No. 306 – Charming Restored Country style property
near the Beach at Rossbeg, Co. Donegal
Description:
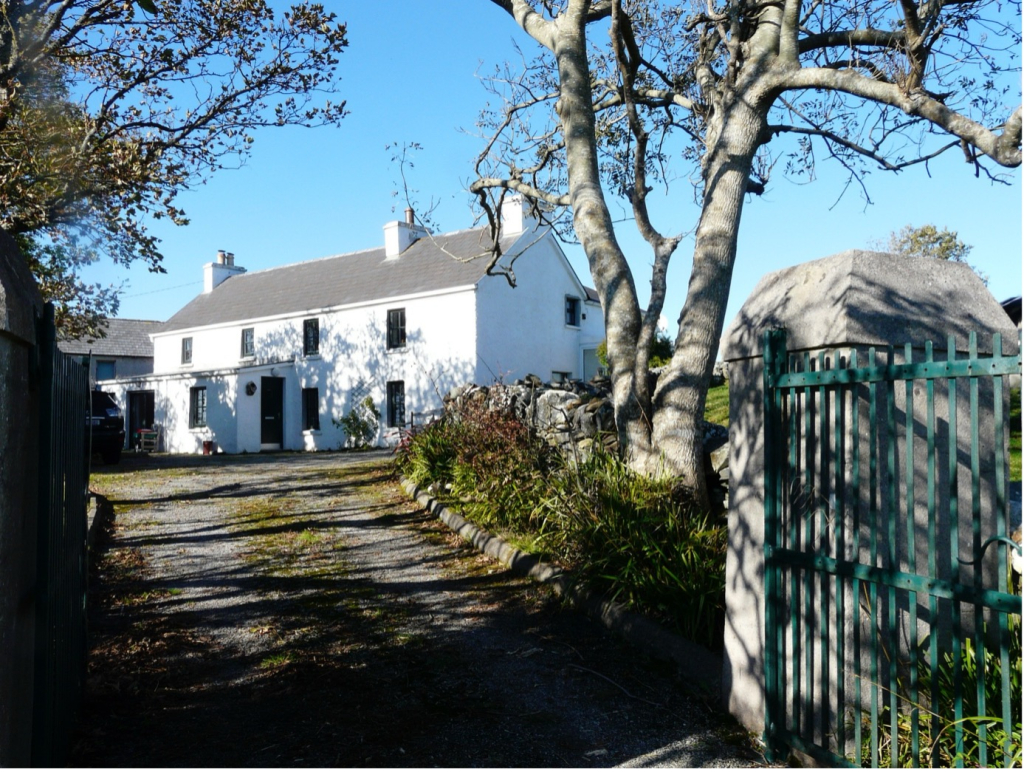
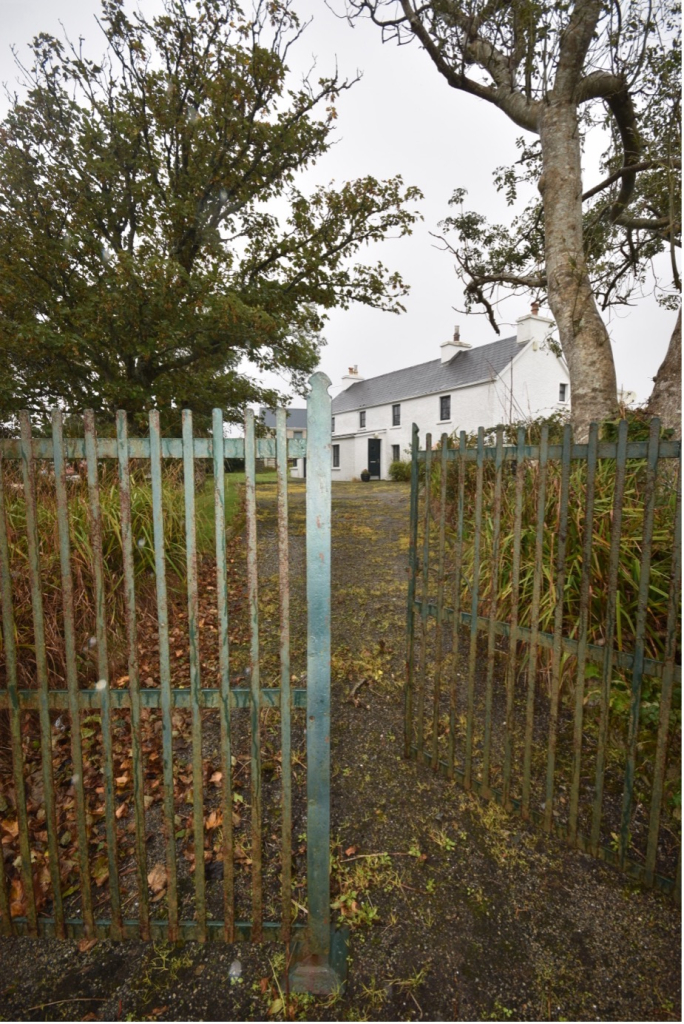
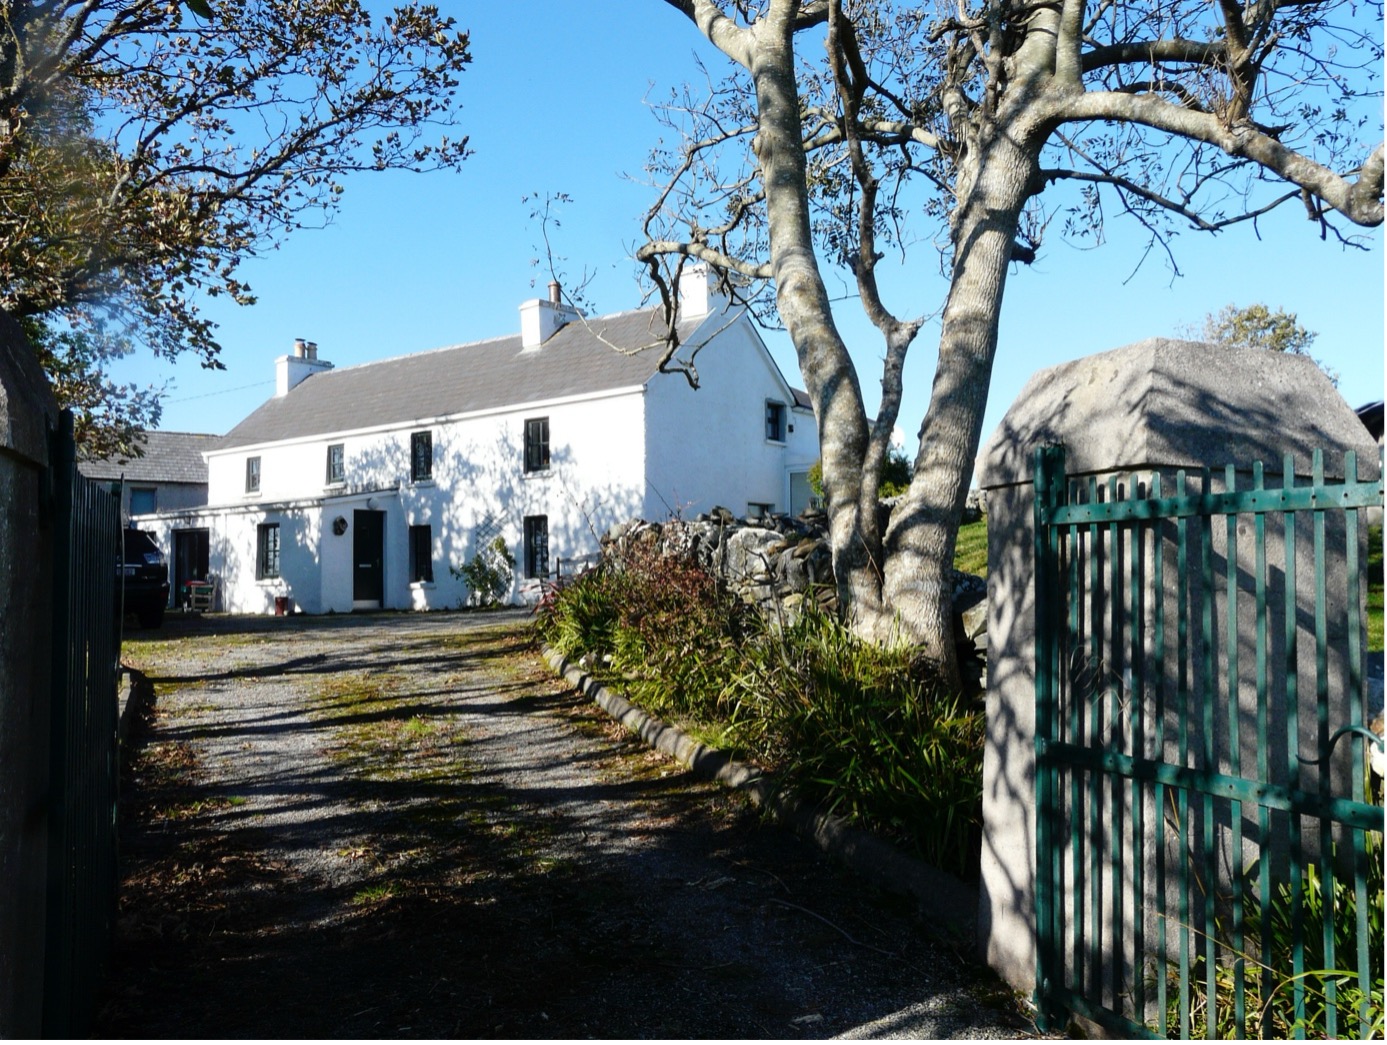
This charming two storey residence is located just off the coast at Rossbeg, near Portnoo in the beautiful Co. Donegal.
The property has been lovingly and extended in keeping with the original character of a country home. It is in turn key condition and comes fully furnished. It has been a very successful home on the holiday rentals market.
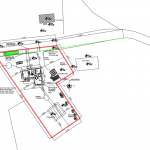
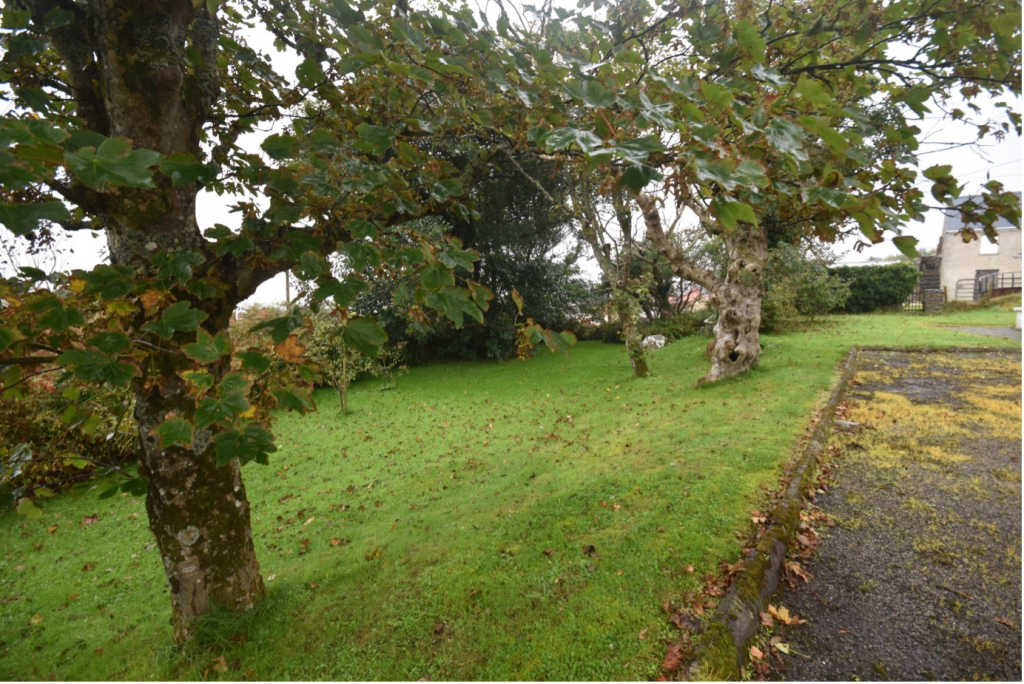
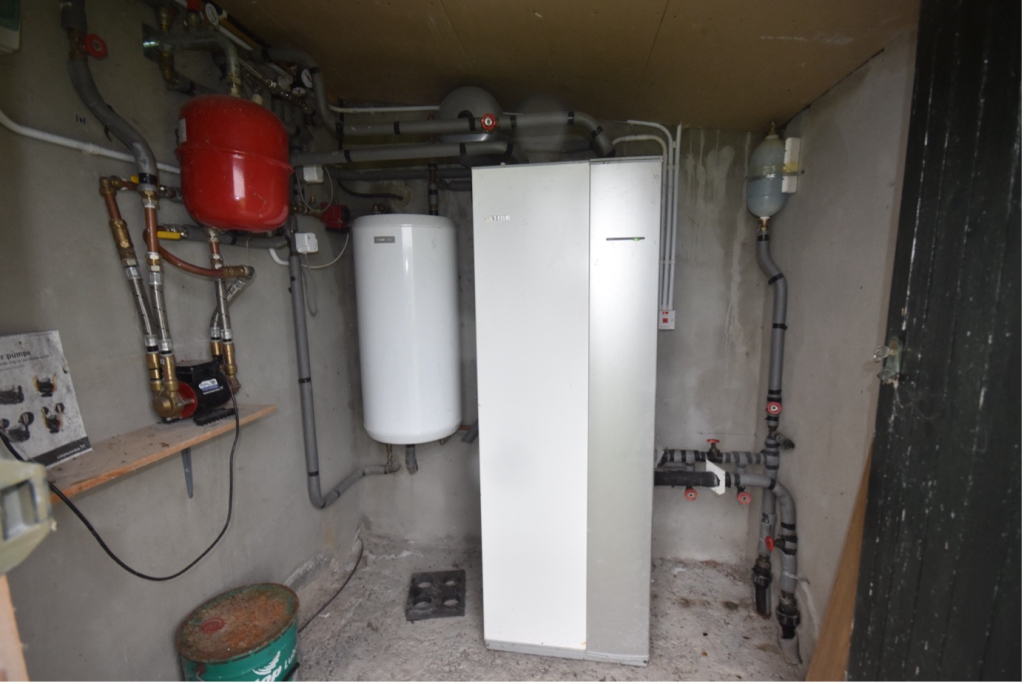
The grounds feature ample car parking with some mature trees. There is a large boiler room and stone outhouse/shed.
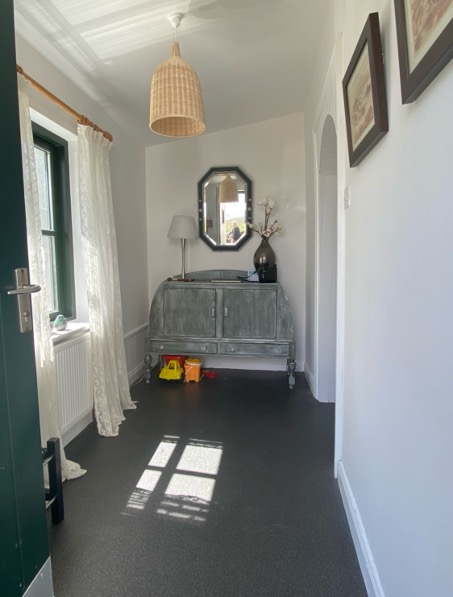
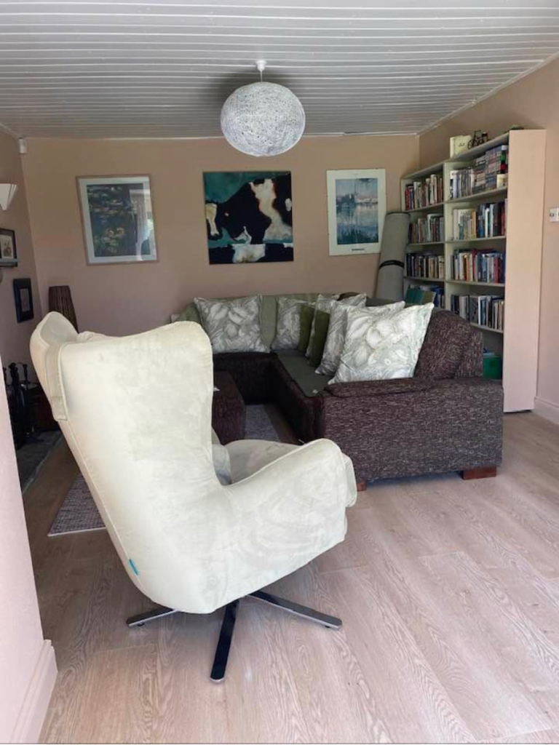
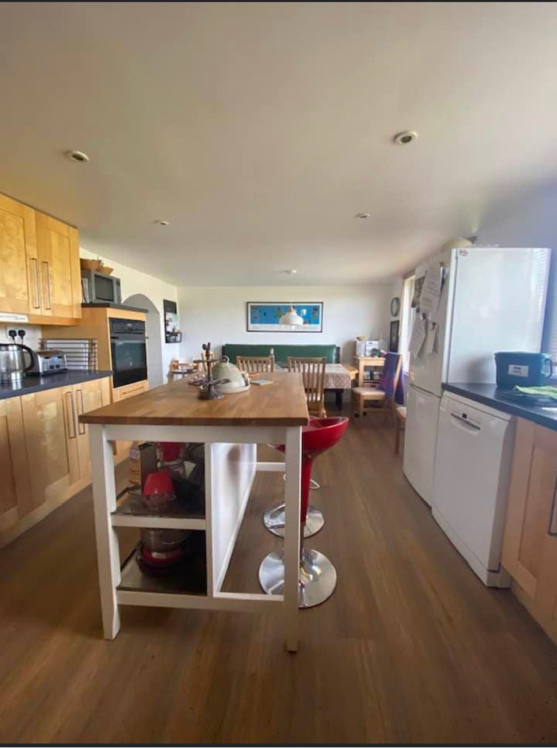
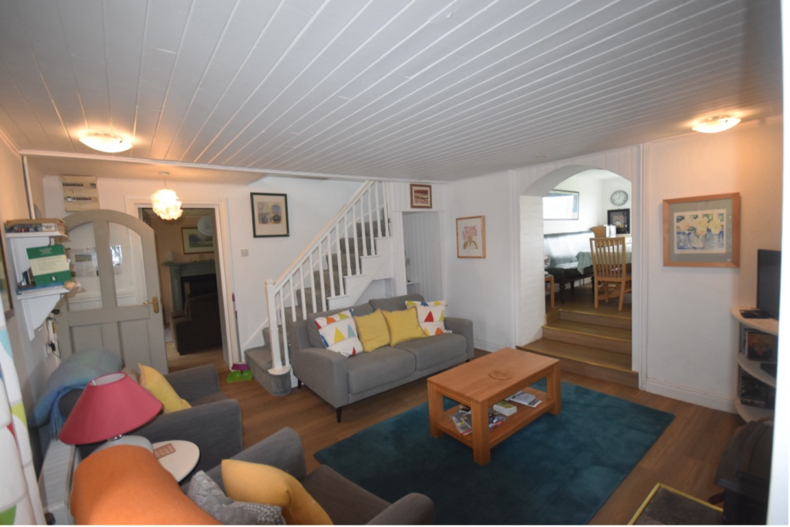
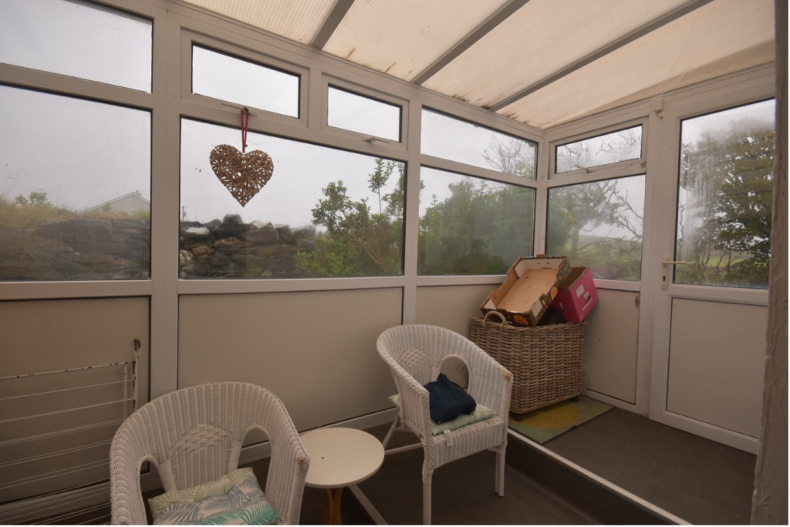
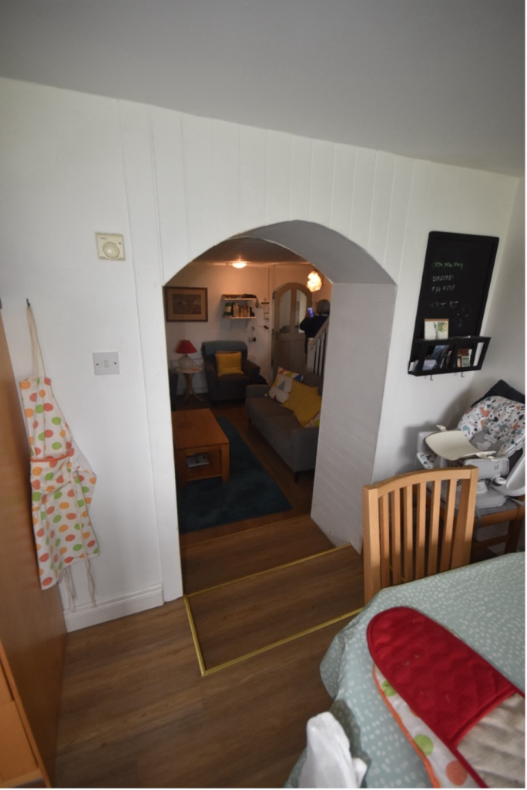
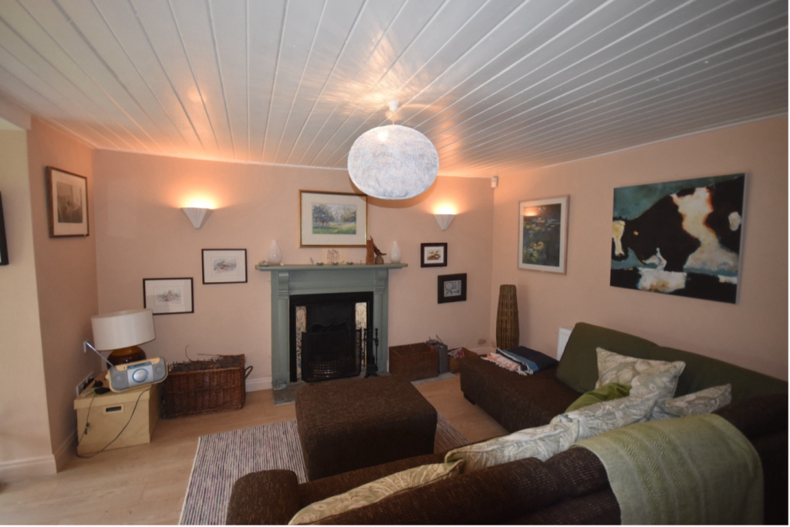
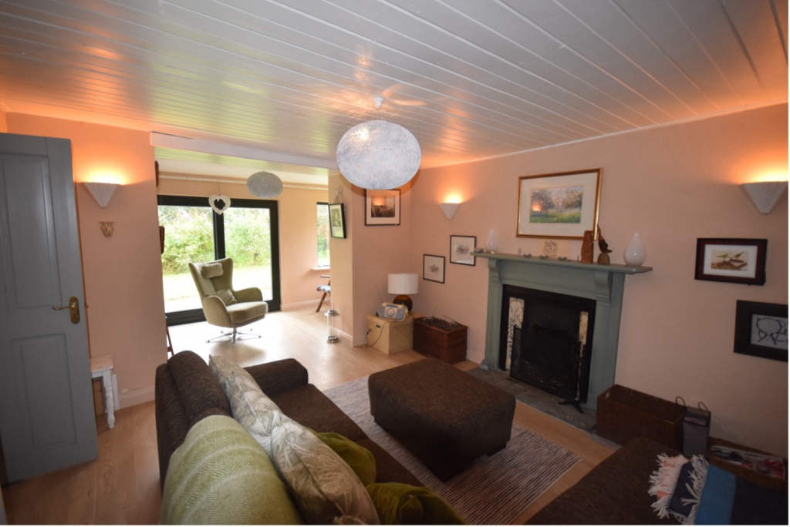
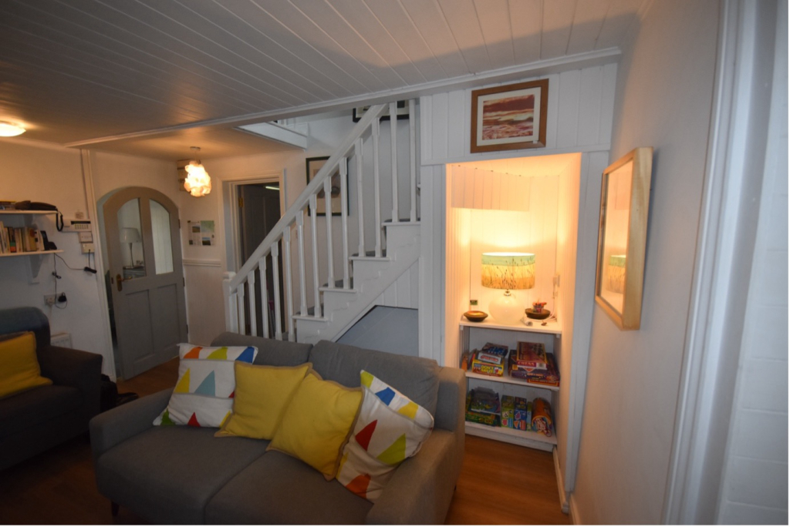
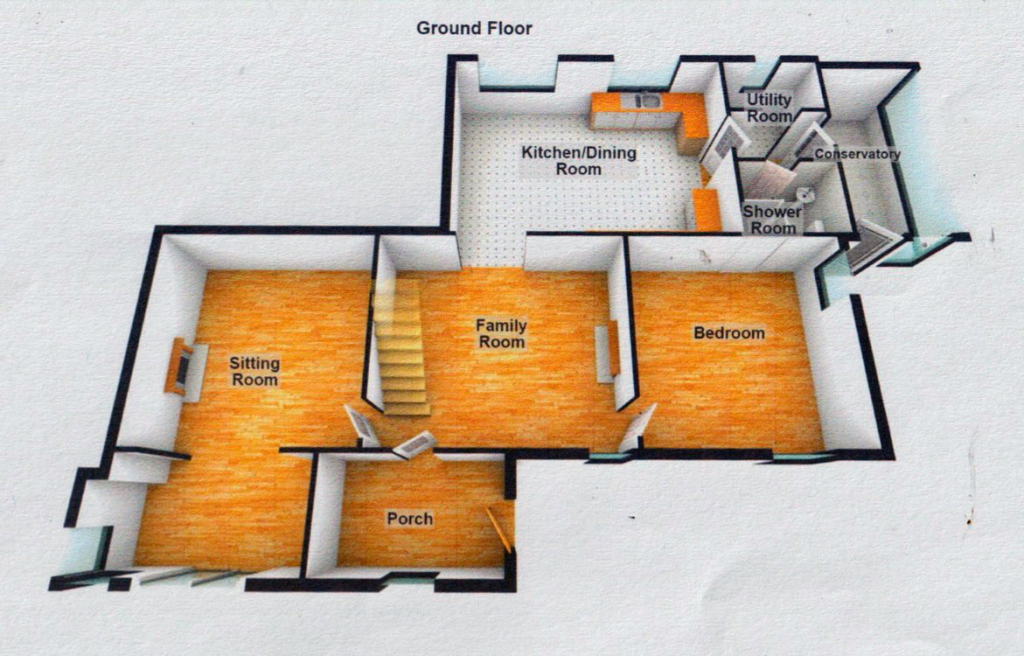
Internally the property offers a spacious lay-out with two large reception rooms for entertaining , a third room which could function as an office/study or an optional sixth bedroom open plan kitchen-diner with split level to living room. A large porch, utility, bathroom and conservatory complete the ground floor.
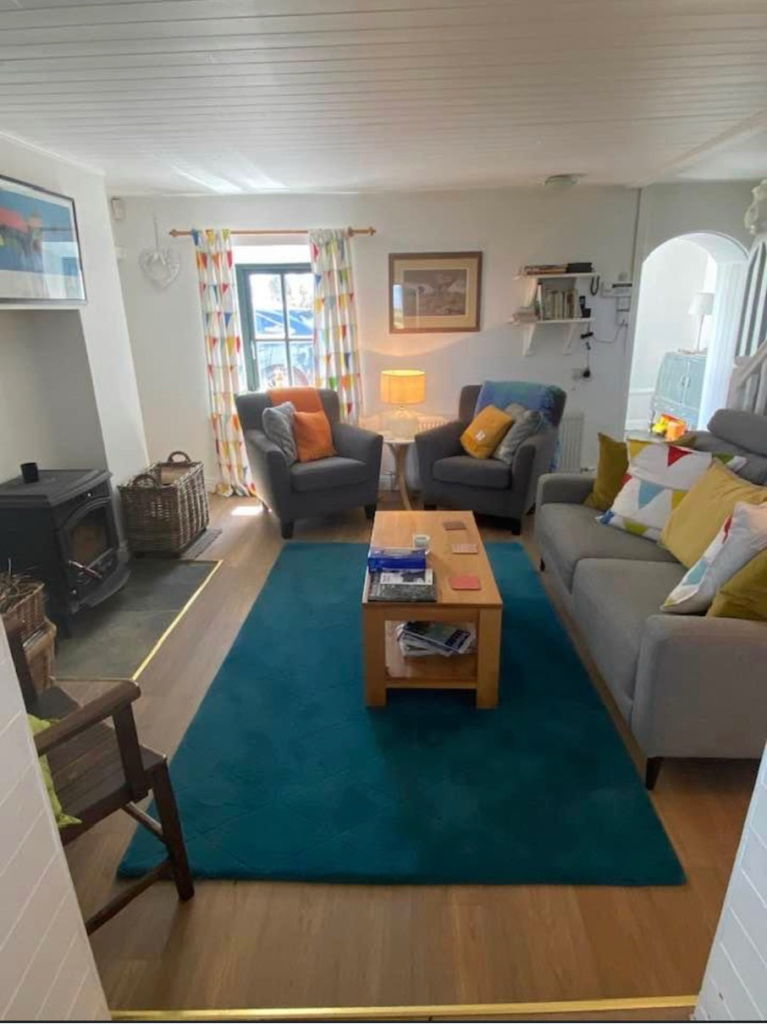
A Stove and open fire invite for many cosy evenings to unwind after exploring the scenic area.
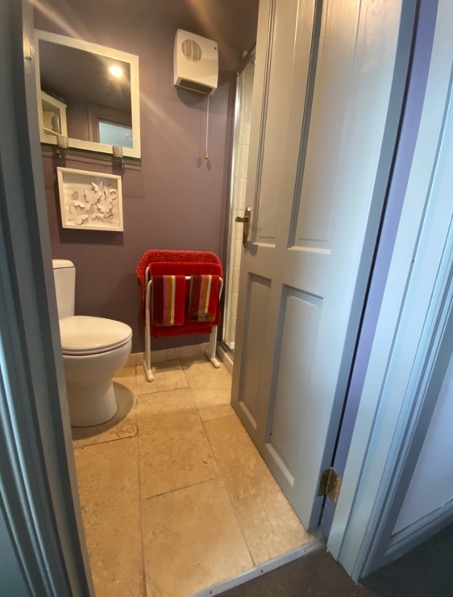
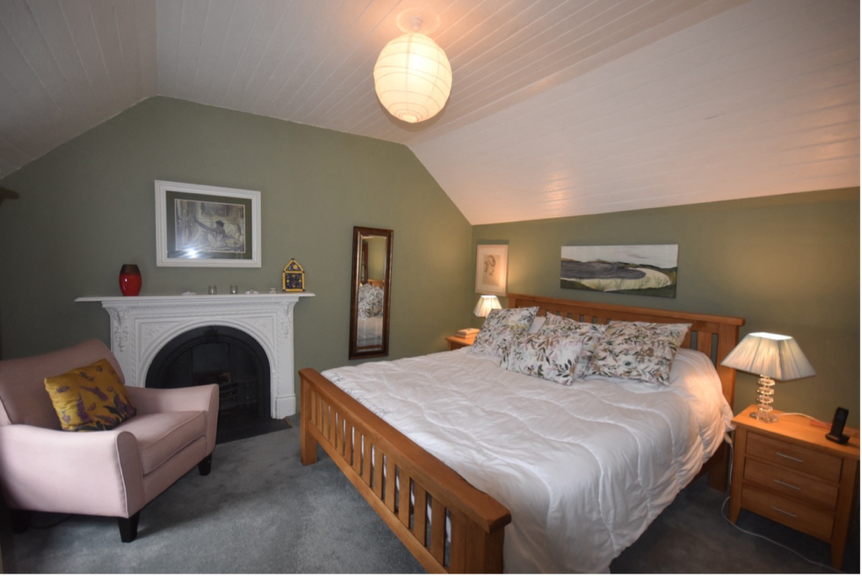
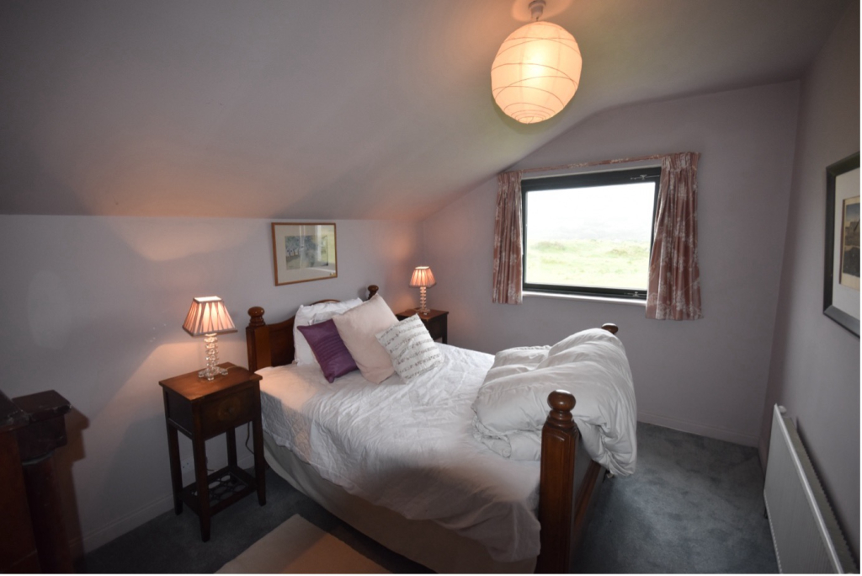
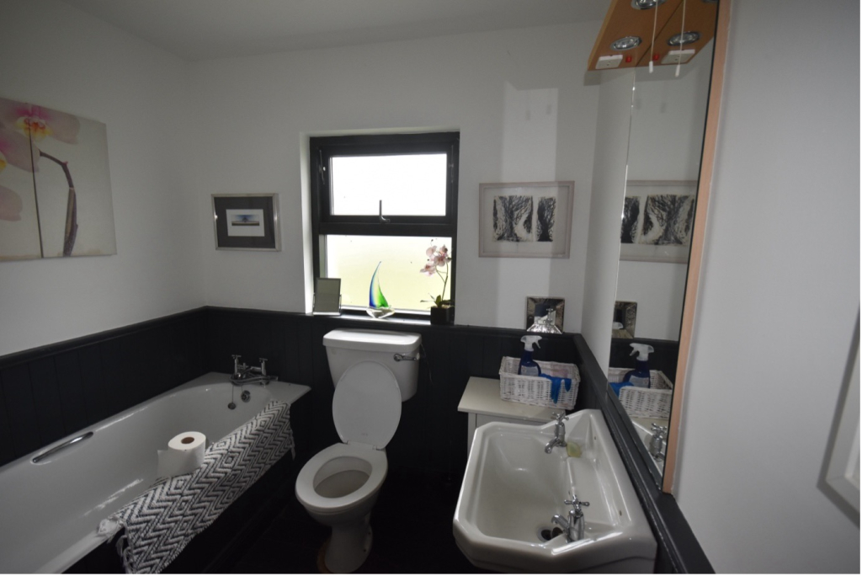
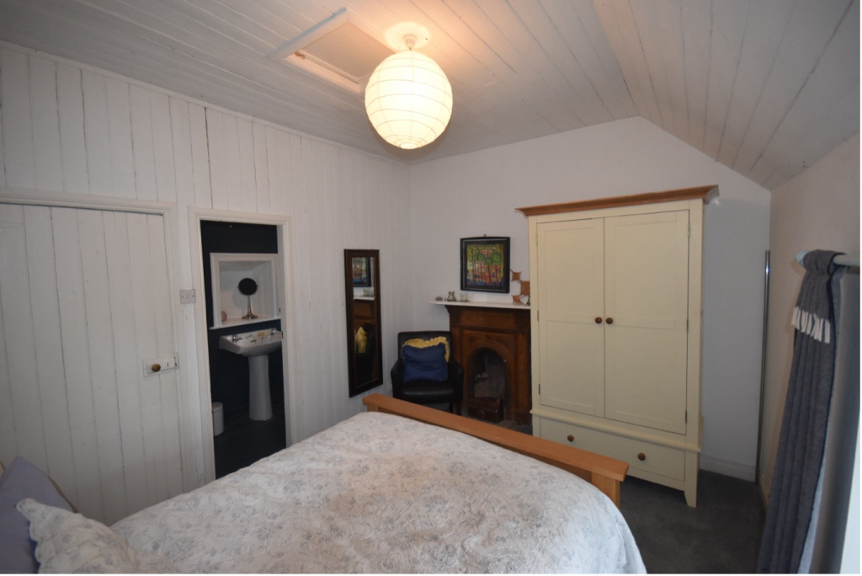
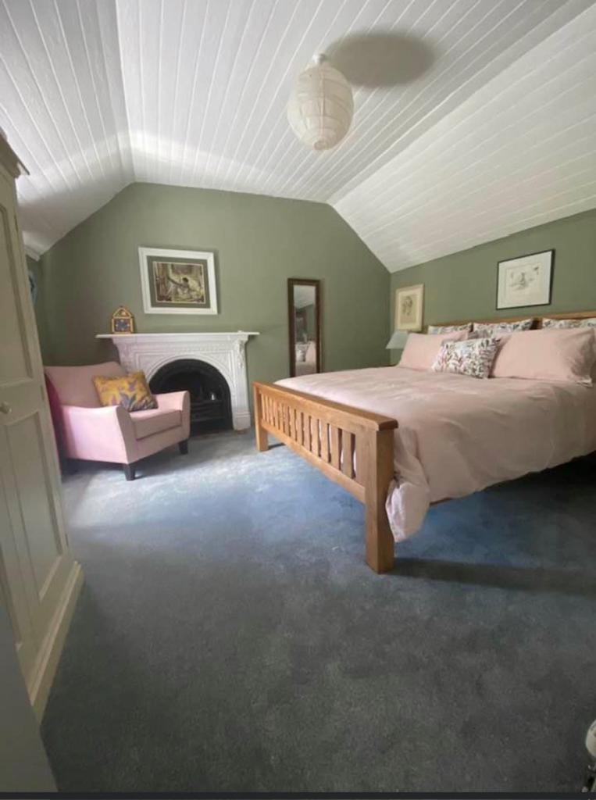
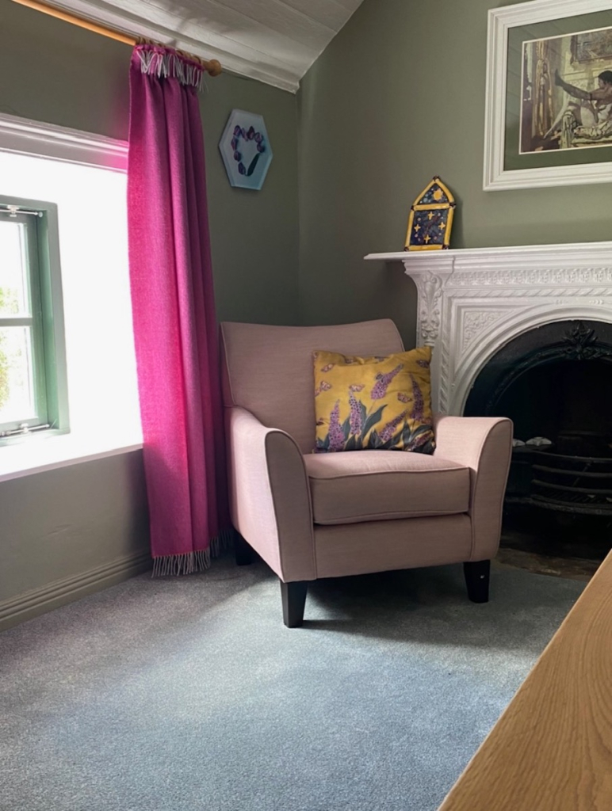
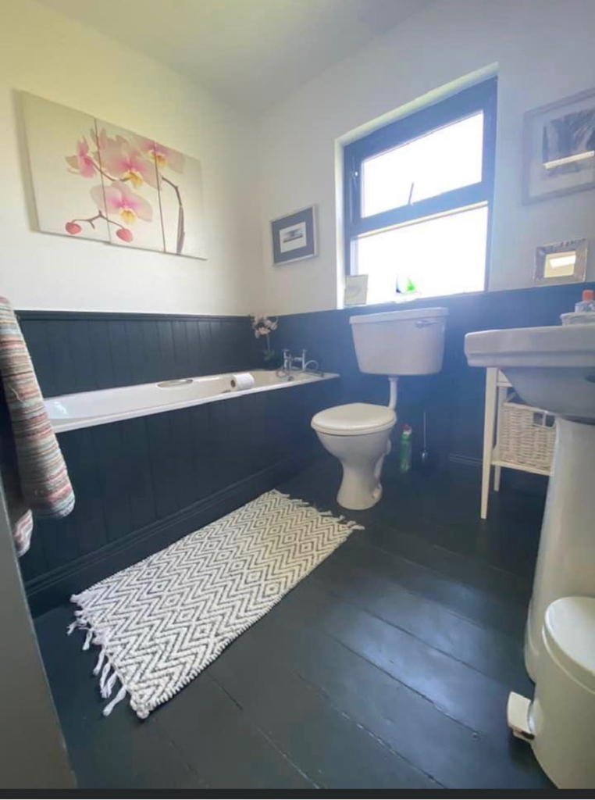
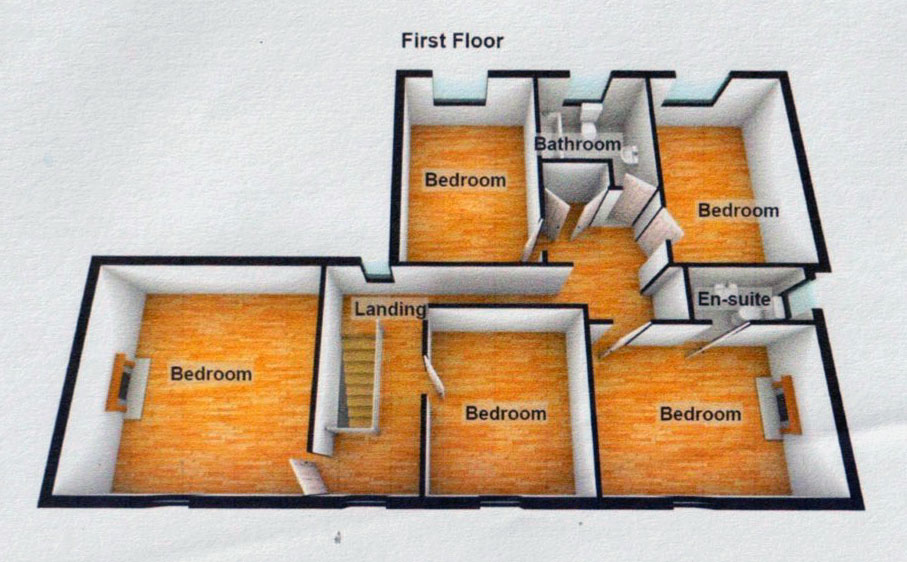
Upstairs offers additional 5 well proportioned bedrooms, (of which 1 with WC, 2 with open fires) and a principal bathroom.
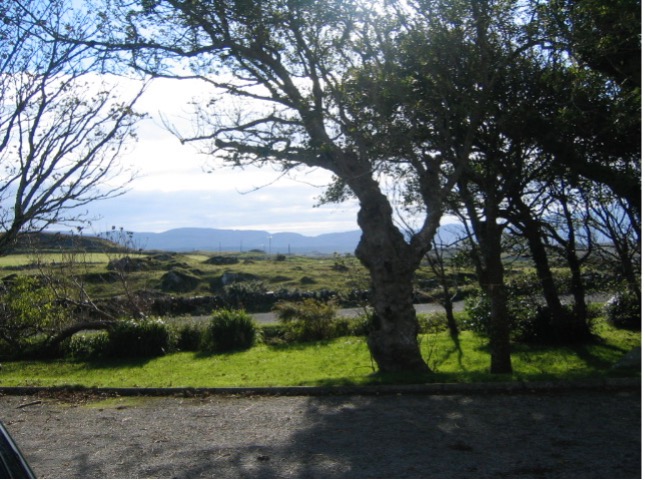
The property is situated at Mullyvea, Rossbeg just a few minutes to beautiful beaches, a pier, Golf Course, Portnoo village. Glenties and Ardara are within a 15 minute car drive. Carrickfinn Airport with national and international flights is just over ½ hour drive away.
The inviting floorplan offers:
Entrance Porch 1.55m x 3.18m 4.93m2
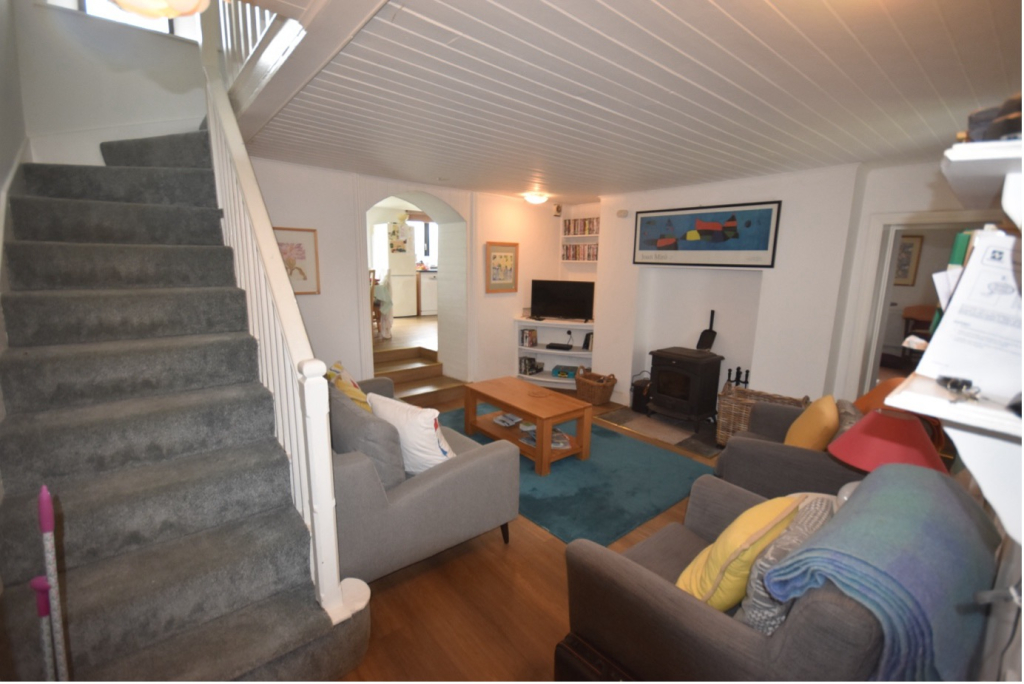
Family reception room with stairway, cosy fireplace with wood burning stove,
split level to kitchen-diner 4.14m x 4.37m 18.10m2
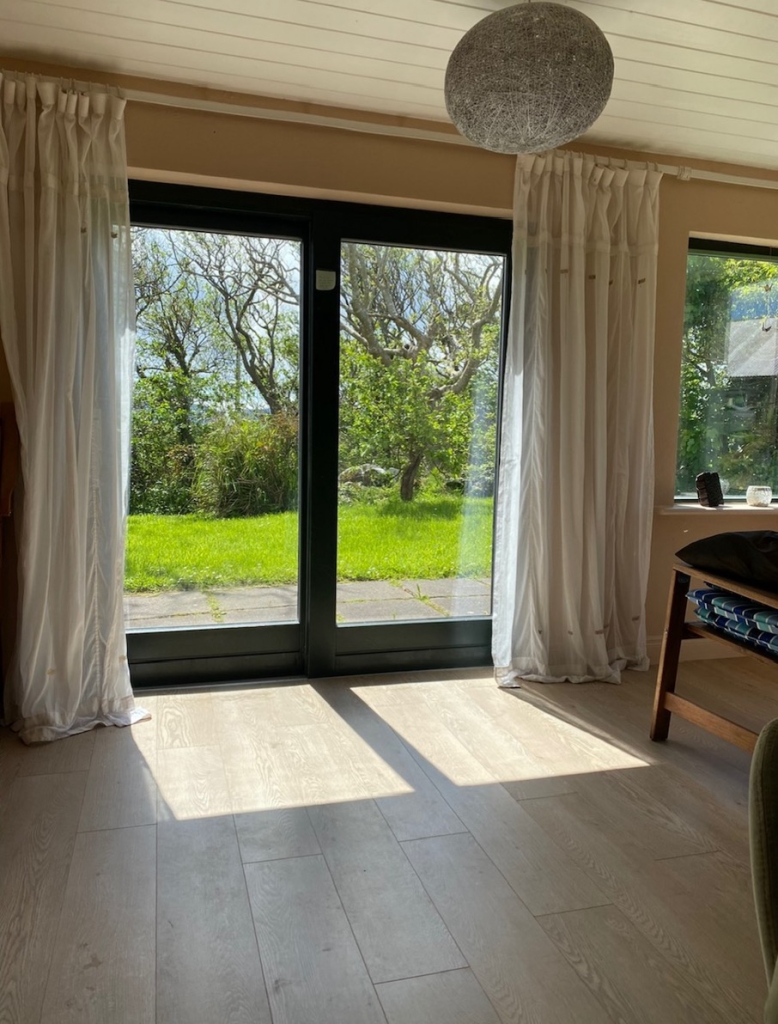
Sitting room with open fireplace, sun lounge with patio doors to garden,
3.70m x 6.25m 23.13m2
Kitchen-diner 3.70m x 5.75m 20.35m2
Hallway, 0.85m x 2.20m 1.87m2
Utility, 1.30m x 2.00m 2.60m2
Conservatory 1.75m x 4.10m 7.18m2
Office/study or 6th bedroom ( on ground level) 3.45m x 3.90m 13.46m2
Boiler Room 1.80m x 2.00m 3.60m2
Upper Level
Landing 4.16m x 1.90m 7.91m2
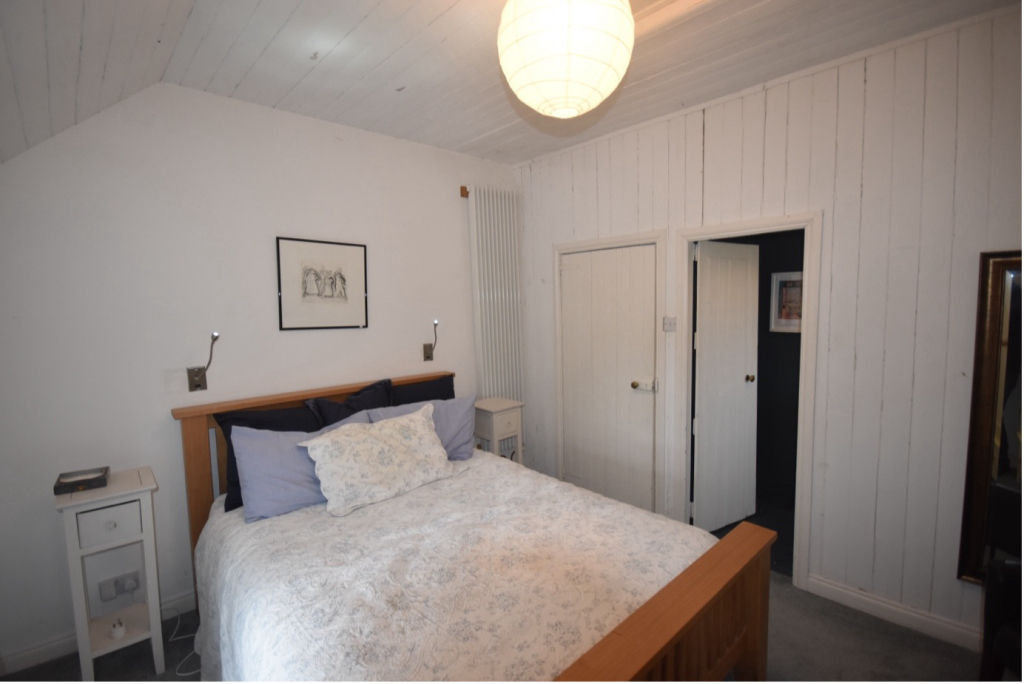
Bedroom No.1 Large double bed (Super King 1.80m wide)
4.00m x 4.12m 16.48m2
Bedroom No.2 3.16m x 3.65m Double bed 9 1.50m wide)
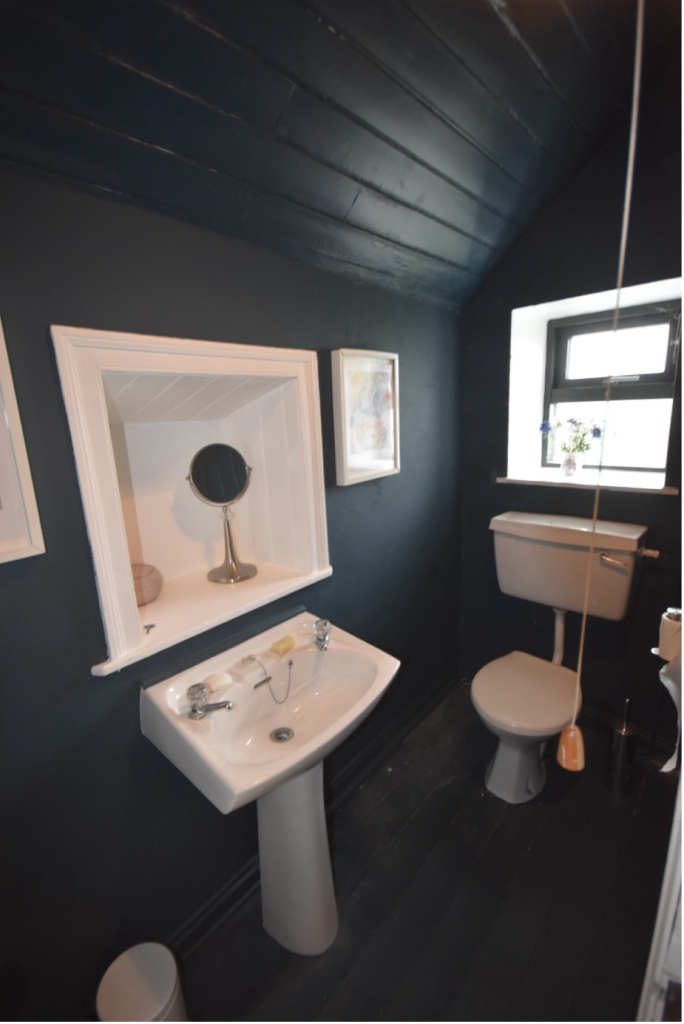
+WC 1.00m x 2.28m 13.82m2
Bedroom No.3 3.78m x 2.77m Small double/large single bed (1.20m wide) 10.47m2
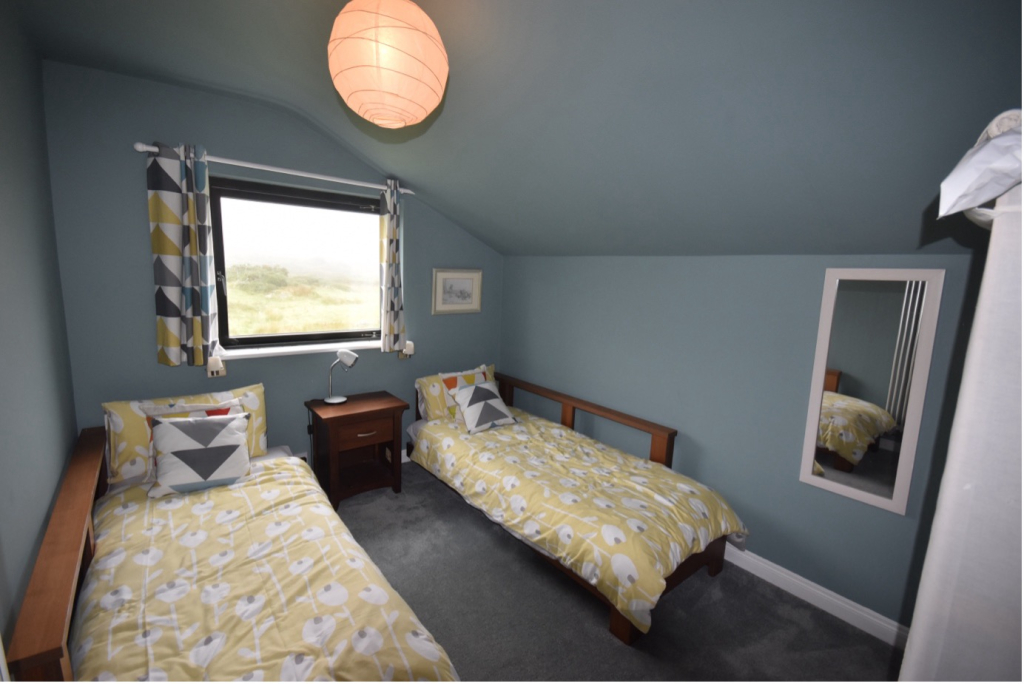
Bedroom No.4 2.72m x 3.70m Twin Single Beds ( both 90cm wide) 10.07m2
Bedroom No. 5 Single bed (90cm wide) 2.48m x 3.30m 8.19m2
Bathroom 2.50m x 2.20m 5.50m2
Hallways, 5m x 0.78m + 1.00m x 2.40m 6.30m2
Total 173.96m2
Outhouse: 2.20m x 4.30m 9.46m2
Grounds: approx 1/3 acre with some mature trees, driveway and lawn, low maintenance.
Location: Close to wonderful beaches, pier, golf course and Portnoo and Glenties village
- Turn Key property, fully restored and furnished
- Charming two storey residence with extension, total of 5/6 well proportioned Bedrooms
- High finishes throughout include efficient central geothermal heating
- Cosy, warm and welcoming residence
- Situated at Mullyvea, Rossbeg, Co. Donegal, F94K0Y3
Guide Price: € 495.000
BER: C
BER No. 119681963
Folio: DL 41087
Eircode: F94KOY3
View by appointment with sole selling agents
SCHILLER & SCHILLER